

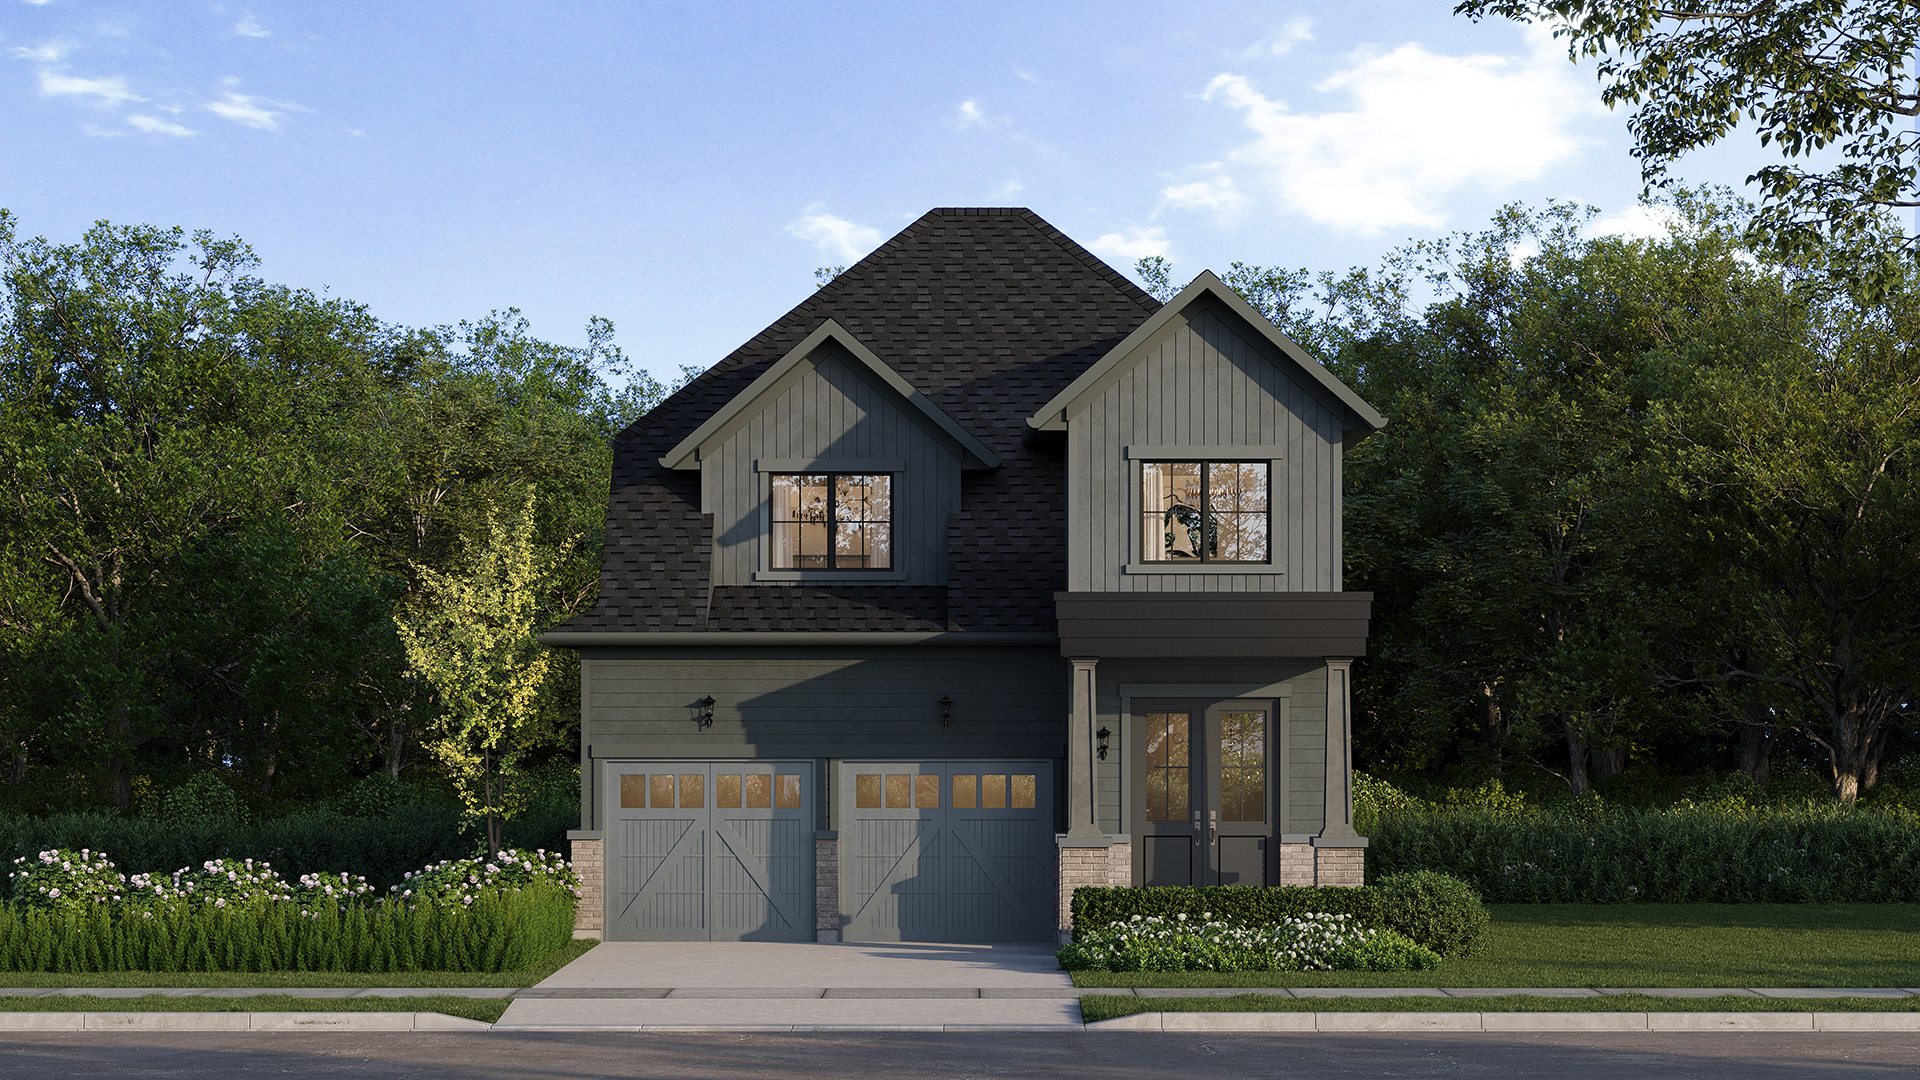


William
36' Singles
Welland ON
36' Singles
Welland ON
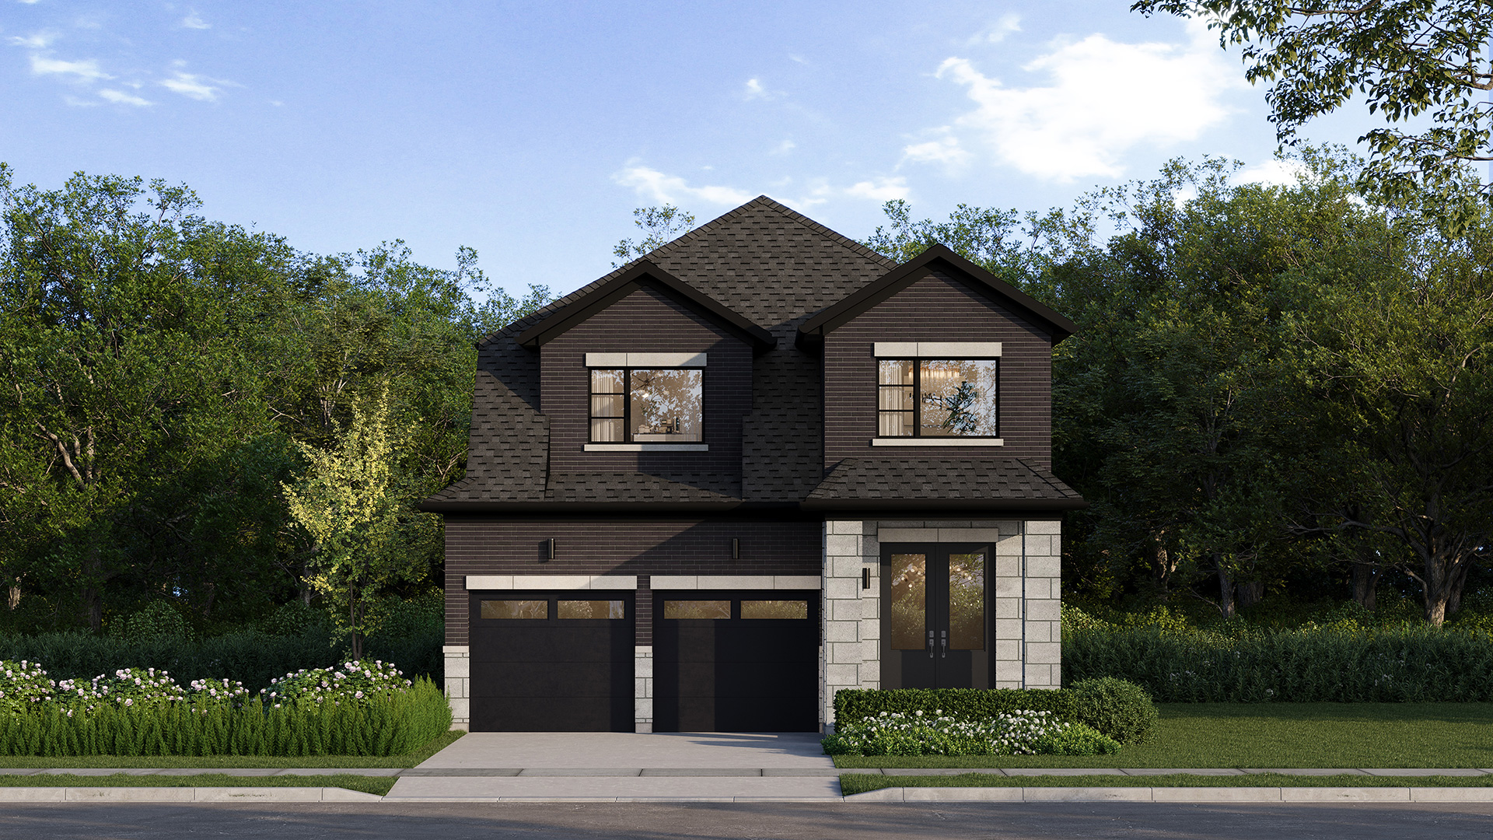
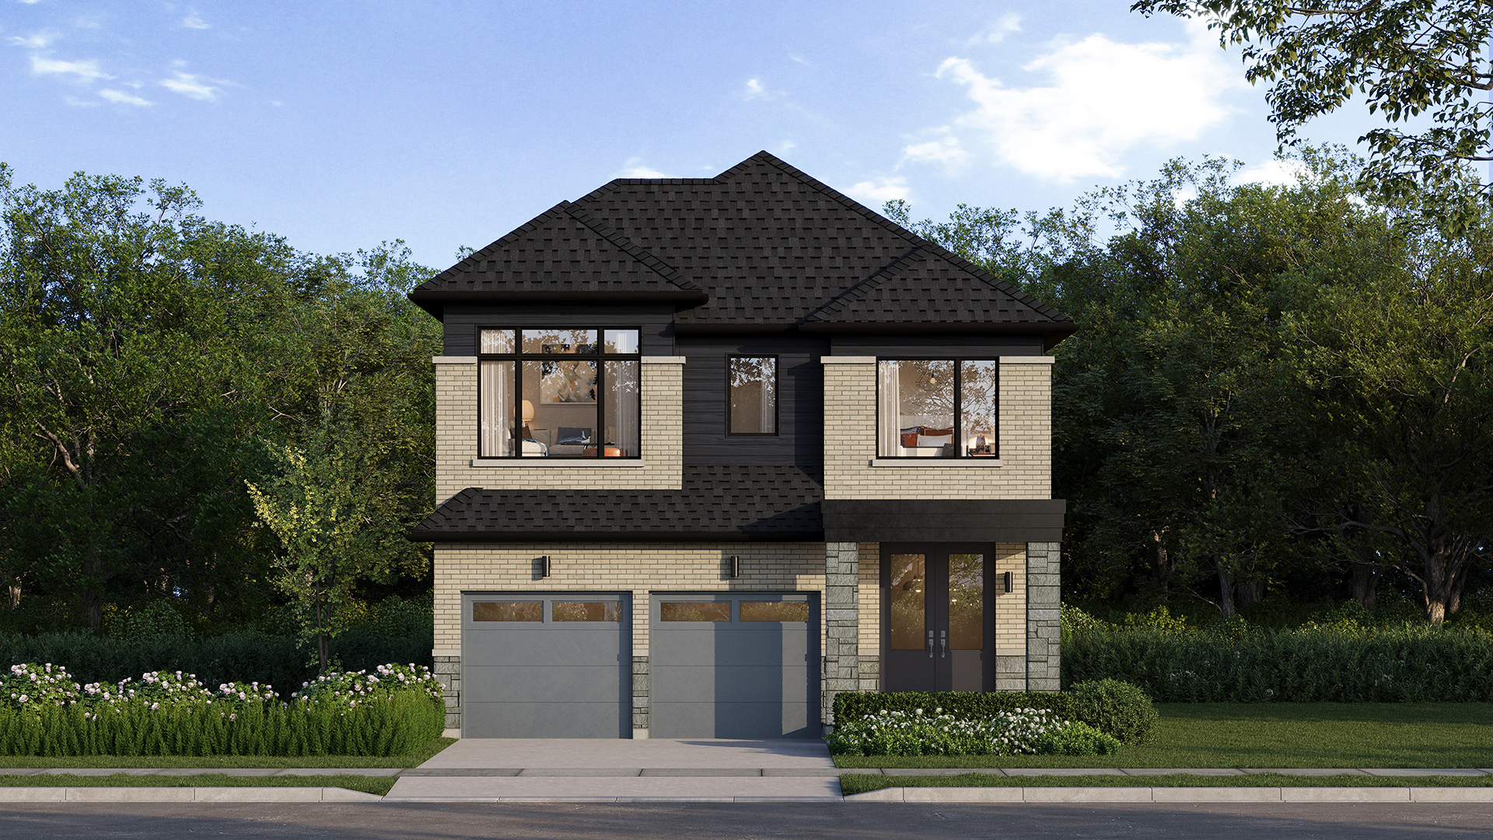
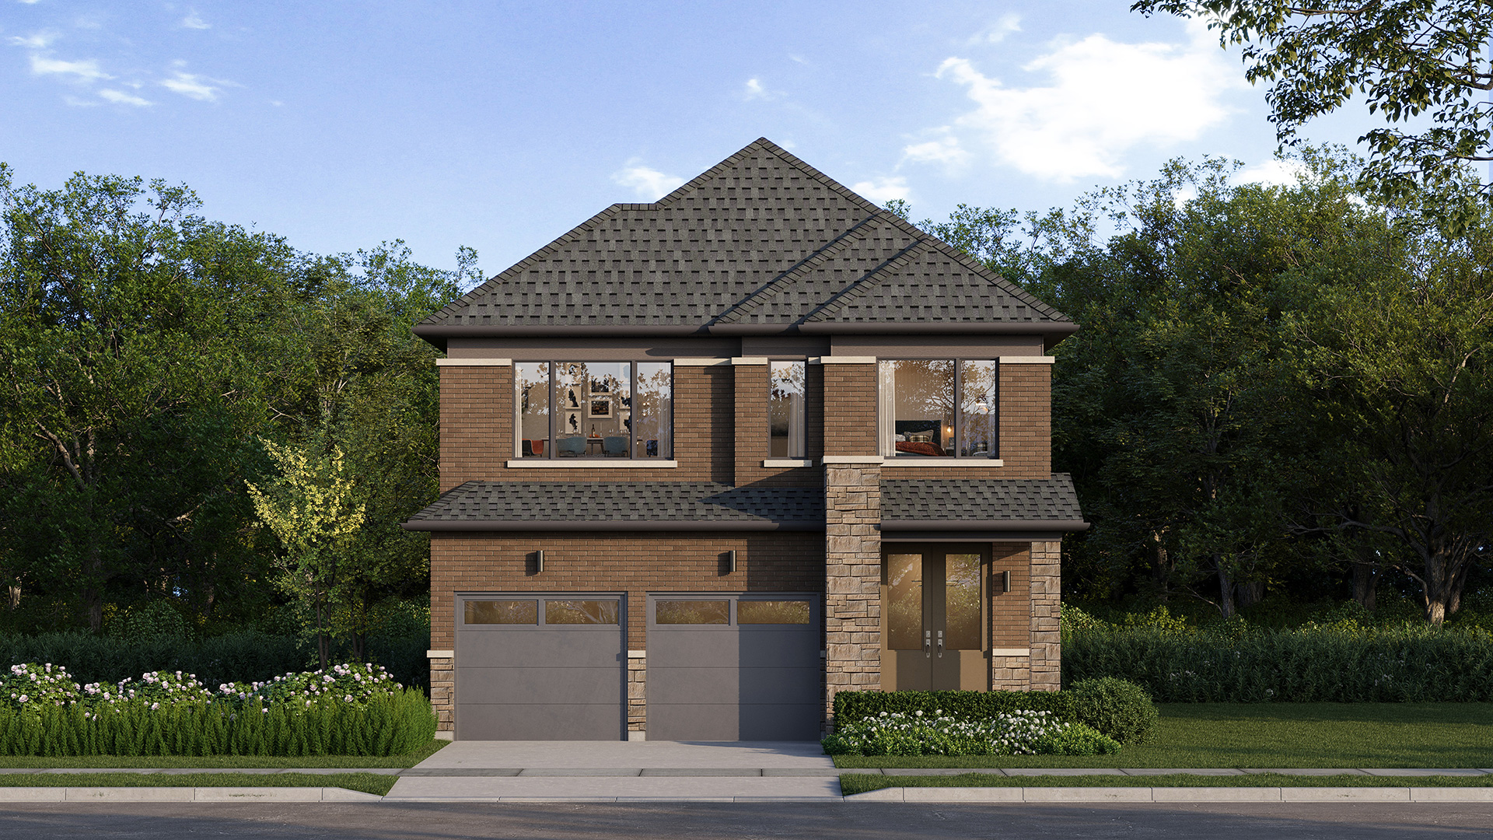
Elevation A
3 Bedrooms
2 Full Bath
1 Half Bath
2 Garage
2 Full Bath
1 Half Bath
2 Garage
2,228 SQ.FT.
PRICE
Contact us
Floorplans Download floorplan
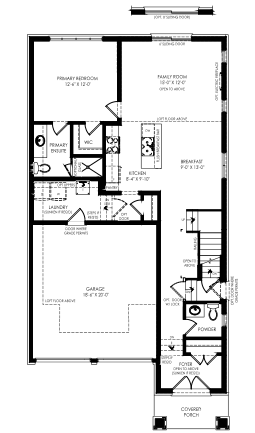
Ground Floor
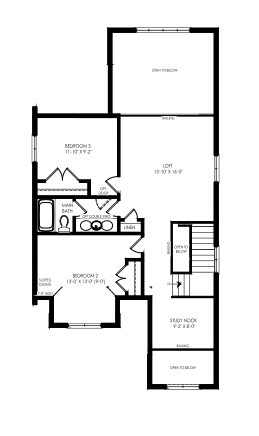
Second Floor
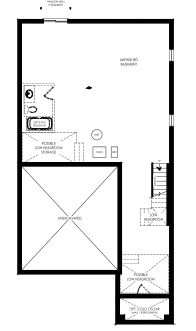
Basement
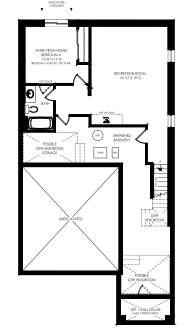
Finished Basement (opt.)
More 36' Singles View All Floorplans
Stay In The Loop
Thank you for your interest in the Welland community.
By registering, you’re now connected and will be among the first to learn about new pricing, incentives, and community events.